Fire Sprinkler Installation Adelaide for Commercial Buildings
Quick Answer: Fire sprinkler installation for commercial buildings must match local rules, building design, and the actual fire risk. In Adelaide, qualified teams design and install systems that protect lives, assets, and operations. Kord Fire Protection supports each step, from planning and approvals to commissioning, so sites stay compliant and ready.
For facilities also reviewing broader system coverage across different property types, Australian fire sprinkler services can help frame how commercial protection fits into the bigger compliance picture.
Fire Sprinkler Installation Adelaide for commercial buildings starts with smart planning
When a commercial site in Adelaide needs fire protection, fire sprinkler installation Adelaide cannot be treated like an afterthought. It must align with the building layout, the type of occupancy, the storage height, and the day to day workflow. Otherwise, a sprinkler system can look “installed” and still fail when it matters. And yes, that is the sort of surprise nobody wants, unless they are auditioning for a horror movie.
Early planning keeps projects smoother. Kord Fire Protection works as a vital partner because it connects the design intent to real installation outcomes. As a result, commercial owners and facilities teams get systems that function properly, documentation that stands up to scrutiny, and a handover process that is not guesswork.
Why planning early saves money, time, and rework
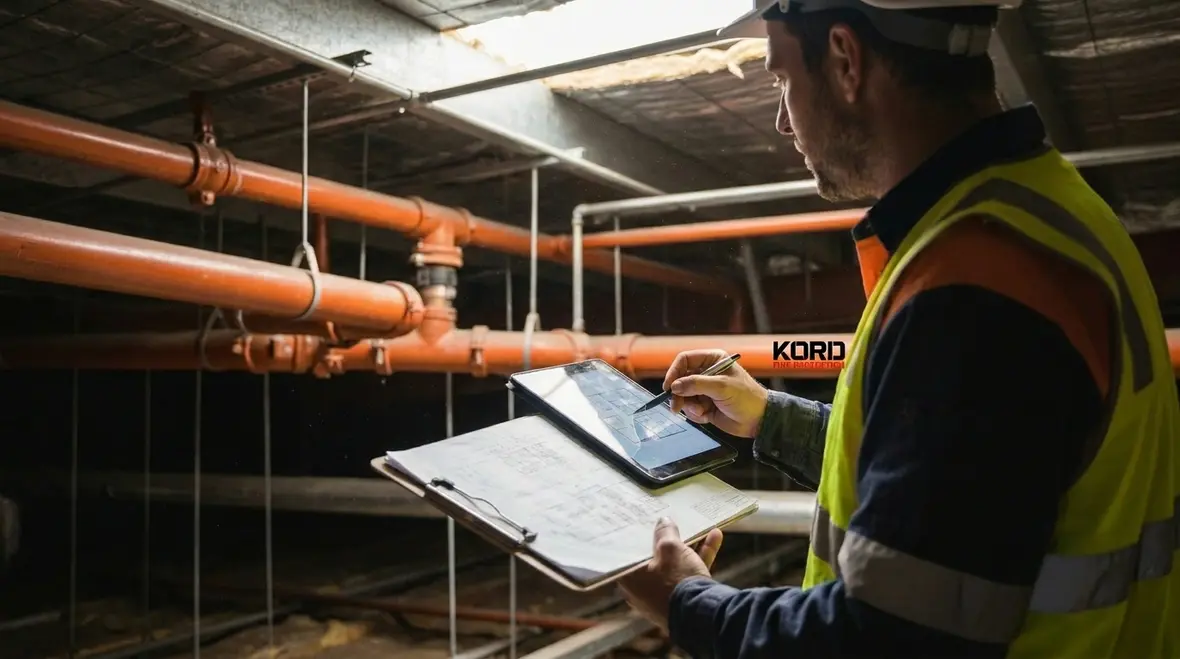
The earlier sprinkler planning enters the conversation, the easier it is to coordinate around structure, services, and access. It is much easier to route pipework properly on paper than to discover halfway through construction that a beam, duct, or tray has claimed the exact space the sprinkler main needed. At that point, everyone suddenly becomes very interested in whose drawing was “current.”
That is why smart commercial projects lock in a practical path early. It reduces clashes, helps the builder sequence works sensibly, and gives facilities teams more certainty around downtime and handover. Good planning does not just make the job tidier. It makes the final system more reliable because the installation is not being forced into awkward compromises.
What standards and approvals should facilities expect in Adelaide
Commercial fire systems live in a world of rules. Therefore, a proper project begins with understanding compliance needs, inspection pathways, and the documentation required for handover. In practice, this means the system design matches the occupancy and risk profile, and the installation follows approved details. Next, the testing and commissioning process verifies the system performs as intended.
Many teams underestimate how much coordination is required. For example, the sprinkler design affects ceiling voids, light fittings, duct routes, and cable trays. Meanwhile, contractors for other building services want their work to progress with minimal disruption. So, a calm, structured approach becomes the difference between “on time” and “on overtime.”
Kord Fire Protection helps by supporting the full chain, not only the final sign off. That partnership reduces rework and strengthens the final compliance package for industrial, retail, and facilities across Australia.
Documentation that should never be left to the last minute
Documentation is not glamorous, but it is the part people desperately want once inspections begin. Drawings, product information, testing records, commissioning details, and handover material all matter because they show that the system is not just physically present, but traceable and supportable. A commercial building with missing records is a bit like a plane with no checklist. Technically, it exists. Comforting, it is not.
Facilities teams benefit most when this paperwork is treated as part of the project, not an administrative side quest at the end. When it is prepared properly, future inspections become easier, maintenance providers get clearer information, and any later building modifications are less likely to create nasty surprises.
How system design adapts to industrial and retail hazards
Commercial buildings are not all the same. A retail shop has different fuel loads and response needs compared with an industrial warehouse. Consequently, sprinkler design adapts to hazard classification, obstruction conditions, water supply capacity, and the way people move through spaces.
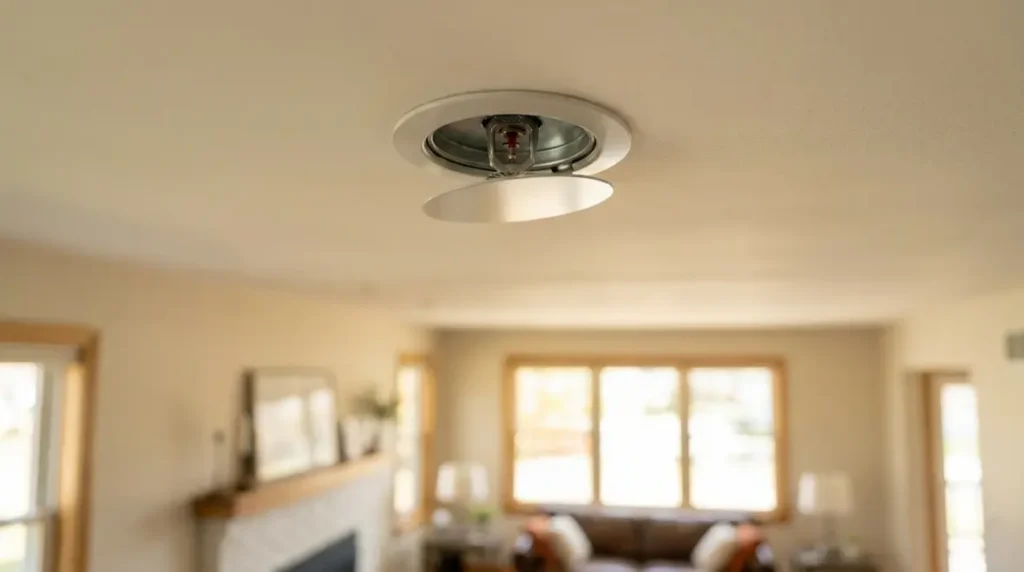
Design decisions also shape ongoing performance. For example, if the system ignores ceiling obstructions or installs at the wrong spacing, the water delivery can become uneven. Then the protection margin shrinks at precisely the moment a fire grows. Think of it like aiming a dart blindfolded. Technically, you can throw it. But you will not like your odds.
Facilities managers want a system that protects without disrupting operations more than necessary. So, Kord Fire Protection coordinates practical installation constraints alongside design intent. This includes planning for pipe routing in active sites, managing access for trades, and aligning schedules so the building can keep operating where possible.
Different spaces, different hazards, different sprinkler responses
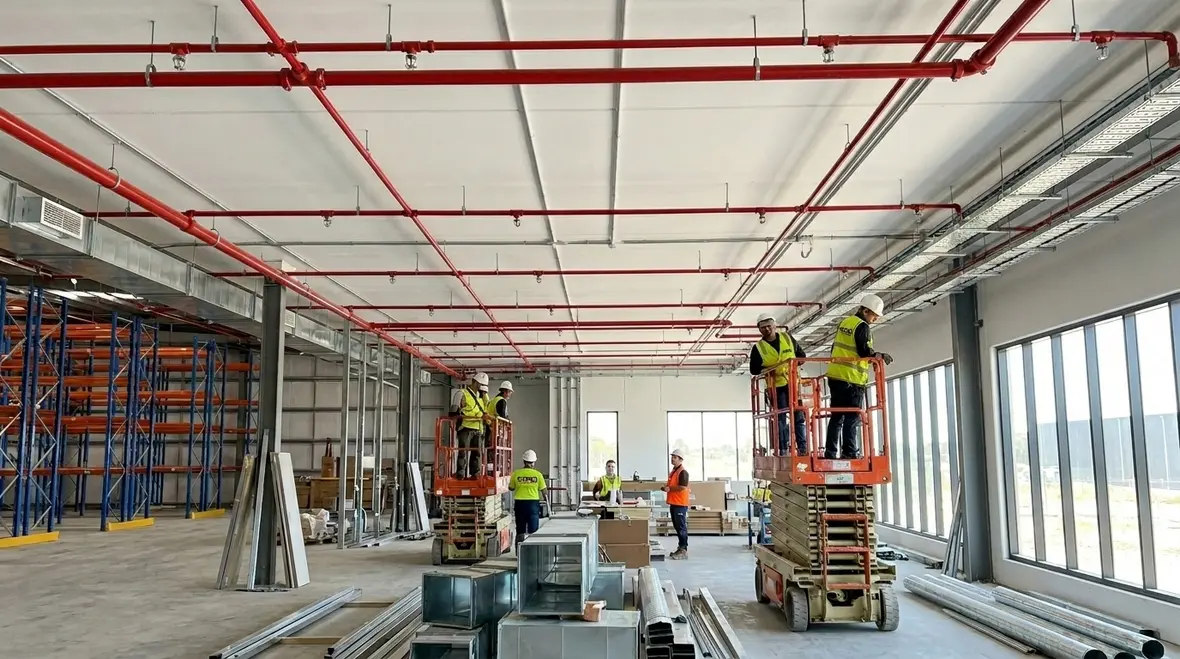
Industrial premises often deal with higher storage heights, denser stock, machinery, loading activity, and more complex service zones. Retail environments may present lower storage heights but introduce customer areas, aesthetic ceilings, changing tenancies, and tighter access windows for works. None of those differences are trivial. They all affect how a sprinkler system should be designed and installed.
This is where experience matters. A capable team looks beyond the drawing title and asks how the site actually functions. How are goods moved? What changes seasonally? Which areas must stay live? Where could future fit outs create obstructions? Those answers shape a design that protects the building now and remains practical later.
Pipework, zoning, and water supply: the backbone of reliable coverage
After design comes execution, and execution depends on the backbone of the system: pipework, zoning, and water supply. First, designers choose the system type and layout. Next, installers run pipe routes that maintain required clearances, slope where needed, and correct alignment for heads. Then they configure zones so the right section activates when a fire starts.
Water supply matters just as much as spacing. A commercial site may rely on mains, tanks, pumps, or combinations of these. Therefore, the system must be sized to meet demand and pressure requirements. If the water supply does not deliver at the needed performance level, the sprinkler design loses its protective value.
During installation, Kord Fire Protection supports teams with a focus on quality control. As a result, components fit correctly, connections remain sound, and work proceeds in a way that reduces errors that would otherwise show up later during commissioning.
In the middle of all this, some people still believe they can “fix it later.” That is like saying they will sharpen their pencil during the exam. It is possible. It is also a terrible plan.
Why water delivery matters as much as head placement
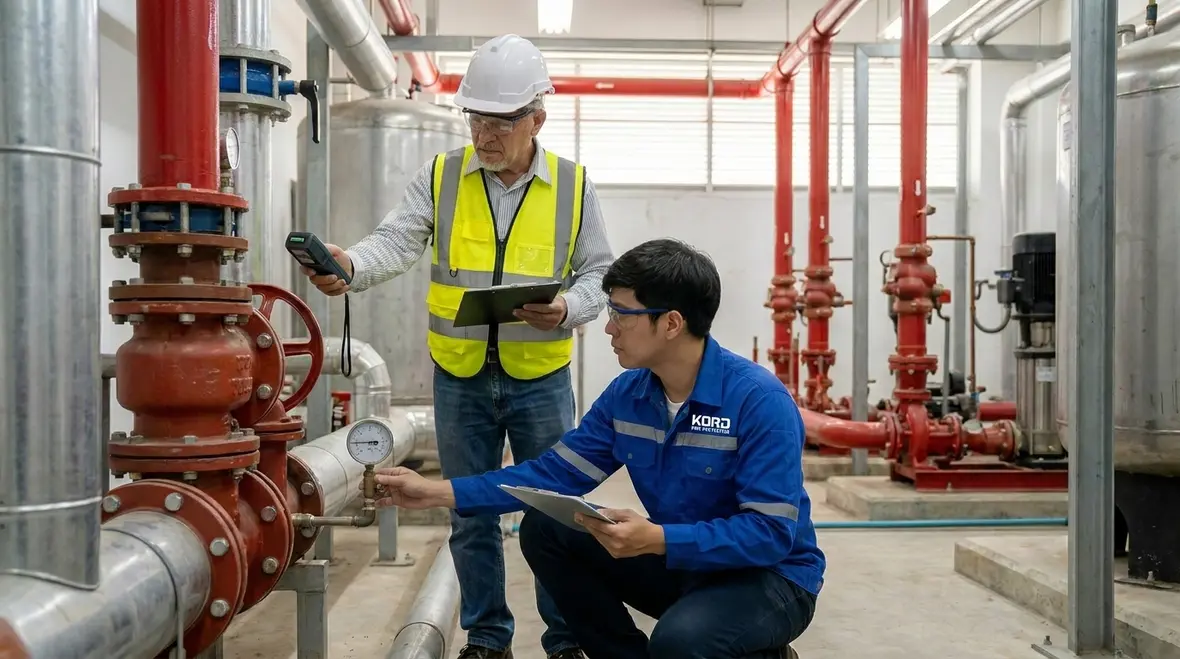
People often focus on sprinkler heads because they are the visible part of the system, but reliable protection depends just as heavily on what is behind the ceiling and inside the riser arrangement. Pipe sizing, zoning logic, pump support where required, and dependable supply all influence whether the system performs under actual fire conditions rather than only looking neat during inspection day.
That is why commercial installation needs discipline from start to finish. It is not enough to place components where they fit. They need to be located, supported, connected, and verified in a way that preserves the design intent. Otherwise, a system may pass casual observation while quietly carrying weaknesses no one wants to discover the hard way.
Installation workflow: coordination, commissioning, and testing that holds up
A strong fire sprinkler installation Adelaide project follows a predictable workflow that keeps risk low and communication clear. Typically, the process moves from site survey and drawings review, to procurement of parts, to staged installation, to inspection, and finally commissioning.
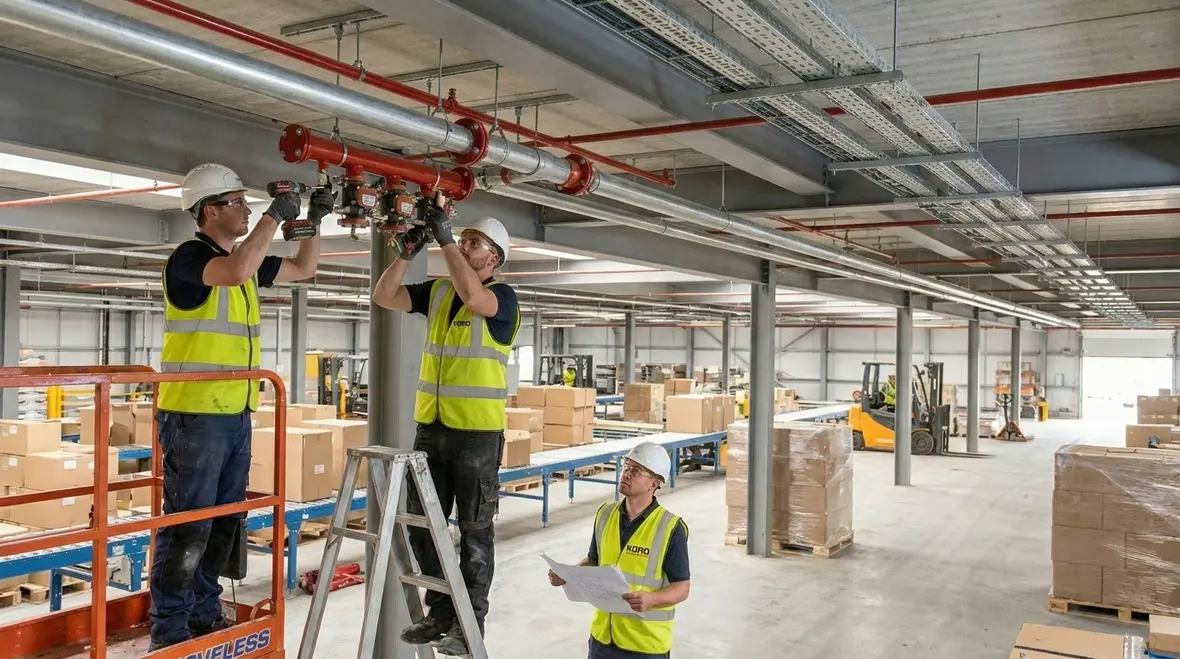
Coordination is where many projects stumble. Commercial buildings rarely pause for construction, so trades share space with ongoing operations. Thus, a controlled schedule helps keep exits clear, limit downtime, and manage access near critical areas such as loading bays, plant rooms, and customer walkways.
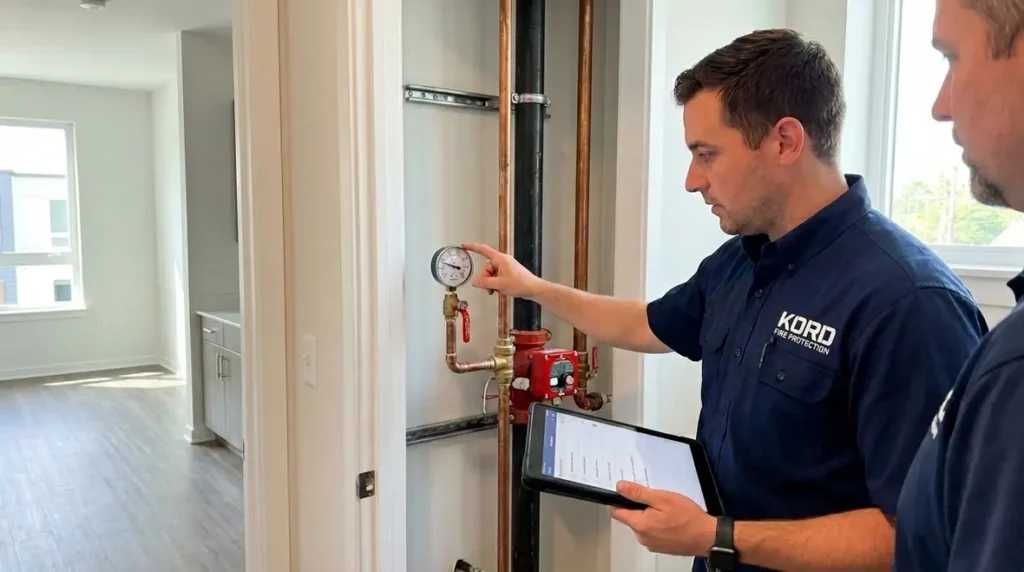
Commissioning is where the system proves itself. Inspectors verify pipework, check test points, and confirm valves and alarms perform correctly. Technicians then run functional checks and ensure water flow and pressure meet required outcomes. Once that is complete, handover becomes more than paperwork. It becomes operational readiness.
Kord Fire Protection can act as a steady partner during this phase. It supports commissioning steps, helps document the final system, and builds a handover approach that helps facilities teams understand how the system works, what they should monitor, and what to expect during future inspections.

A smoother workflow means fewer headaches for live sites
On active commercial sites, coordination is not a nice extra. It is the thing that keeps the project from becoming a daily inconvenience. Access windows, noisy works, trade overlap, shutdown planning, and safety controls all need to be communicated clearly. When this happens well, the installation becomes manageable. When it does not, even simple tasks can spiral into calendar chaos.
This is also why staged works can be so valuable. A building may stay partly operational while installation progresses through defined areas, reducing disruption without letting quality slip. For facility leaders, that balance matters. They do not just need a compliant sprinkler system. They need one delivered with minimal operational pain.
Ongoing maintenance and inspections for commercial sites across Australia
Installation is not the finish line. A sprinkler system must remain reliable over time, which means inspections, testing, and maintenance as required by compliance obligations and risk. However, maintenance should not disrupt a busy site without reason. The right approach schedules checks, tracks reports, and ensures any changes to the building do not quietly affect the system.
Changes happen all the time. New shelving changes airflow. Updated partitioning alters layouts. Renovations can introduce obstructions or remove access paths. Consequently, facilities teams should treat fire protection as a living asset. When renovations occur, sprinkler systems may require review, head adjustments, or updated documentation to match the new conditions.
Kord Fire Protection supports facilities with guidance that fits real operations. This matters across retail, industrial, and multi site businesses throughout Australia, where consistency and compliance discipline can vary without strong partners.
Keeping compliance practical after handover
The best handover is one that helps the facilities team actually manage the system rather than simply storing a folder on a shelf and hoping for the best. Clear records, inspection schedules, knowledge of system zones, and awareness of what building changes could affect coverage all help maintain performance over time. In short, compliance works better when it is built into operations instead of treated like a surprise exam every few months.
FAQ
Conclusion: Kord Fire Protection helps commercial sites get it right
For industrial and retail facilities, fire sprinkler installation must meet design intent, compliance needs, and real site conditions. That is why Kord Fire Protection partners with clients before installation, during coordination, and through commissioning and handover. In other words, they help buildings stay protected and teams stay confident. If a new build, upgrade, or staged expansion is on the cards, reach out to Kord Fire Protection today and move forward with clarity, not guesswork.